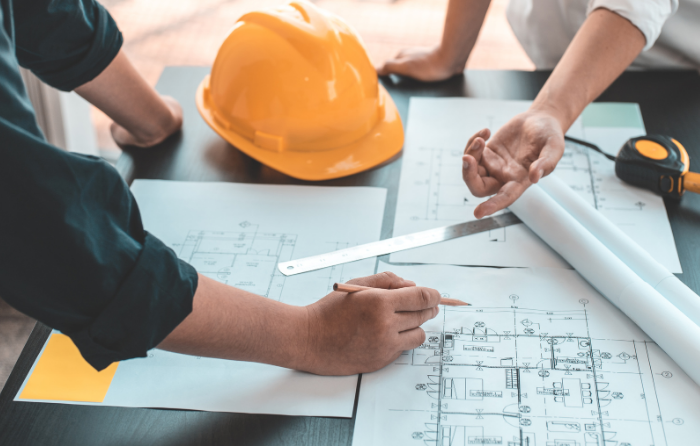
Every successful commercial build starts long before the first shovel breaks ground. The single phase that most determines whether a project finishes on budget, on schedule, and to the right quality standard is pre-construction planning. For business owners, property managers, and developers, rushing or skipping this phase is one of the most expensive mistakes a commercial project can make. At Icon Construction, we’ve seen firsthand how thorough pre-construction planning turns ambitious commercial projects into smooth, predictable builds — and how neglecting it turns simple renovations into costly headaches.
In this guide, we’ll break down exactly what pre-construction planning involves, why it matters so much for commercial projects, the steps a strong pre-construction planning process should include, the most common mistakes property owners make, and how partnering with the right general contractor can change the entire outcome of your build. Whether you’re opening your first retail location, expanding an industrial facility, or renovating a corporate office, the principles of pre-construction planning stay the same: plan thoroughly, communicate early, and build on a foundation of accurate information rather than assumptions.
What Is Pre-Construction Planning?
Pre-construction planning is the organized process of preparing every detail of a commercial project before actual construction begins. It covers site assessment, budgeting, design coordination, permitting, scheduling, and risk identification. Think of it as the blueprint behind the blueprint — the strategic work that happens before crews, equipment, and materials ever arrive on site.
A well-run pre-construction planning phase brings the owner, architect, engineers, and general contractor together early, so that design decisions are test against real-world budgets and timelines instead of being discovered — and paid for — mid-build. It’s the difference between reacting to problems and preventing them.
Why Pre-Construction Planning Matters for Commercial Projects
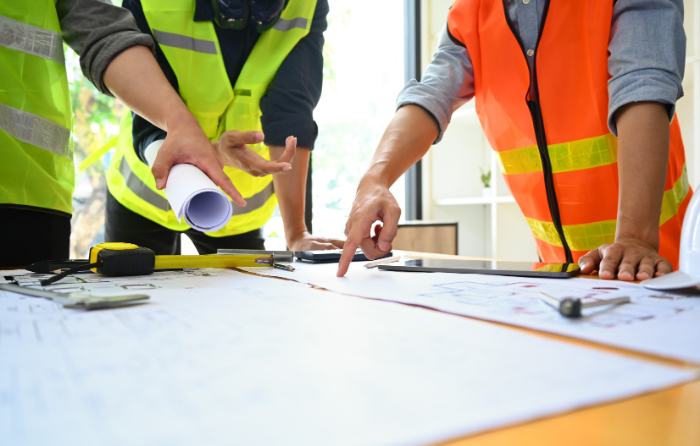
Commercial projects carry far more financial and operational risk than residential work — tenants, employees, customers, and revenue are all riding on the timeline. That’s exactly why pre-construction planning matters so much. Here’s what a disciplined pre-construction planning process protects.
1. Accurate Budgeting and Cost Control
Detailed pre-construction planning produces a realistic budget based on actual site conditions, current material pricing, and labor availability — not guesswork. This reduces the chance of expensive change orders once construction is underway.
2. Realistic, Reliable Timelines
A construction schedule is only as good as the planning behind it. Pre-construction planning maps out permitting timelines, material lead times, and phased work sequences so business owners know when doors will actually open.
3. Early Risk Identification
Site surveys, soil testing, utility locates, and code reviews conducted during pre-construction planning surface problems — like drainage issues or zoning conflicts — while they’re still cheap and easy to solve.
4. Smarter Design and Space Planning
Bringing a contractor into the design conversation early means layouts are test for buildability, not just aesthetics. This keeps the finished space functional for the business that will actually operate in it.
5. Smoother Permitting and Code Compliance
Municipal approvals can stall a project for months if they’re an afterthought. Strong pre-construction planning gets permitting applications, inspections, and code requirements moving in parallel with design, not after it.
6. Stronger Vendor and Subcontractor Coordination
Pre-construction planning gives a general contractor time to line up qualified subcontractors and lock in material pricing before the schedule gets tight, protecting both cost and quality.
The Real Cost of Skipping Pre-Construction Planning
It’s tempting for a busy business owner to want to move straight to construction — but the projects that skip or shortcut pre-construction planning are almost always the ones that end up over budget or behind schedule. Without proper pre-construction planning, problems that should have been caught on paper get discover in the field instead, where fixes are far more expensive.
A change order for a utility conflict that wasn’t identified during pre-construction planning might cost a few thousand dollars and a week of delay if caught early — but the same issue discover mid-construction can mean tearing out completed work, renegotiating subcontractor schedules, and pushing back a business’s opening date by months. Multiply that across a handful of overlooked details, and it’s easy to see how the projects with the weakest pre-construction planning end up costing the most in the end.
The businesses that fare best are the ones that treat pre-construction planning as a genuine investment rather than a delay before the ‘real’ work starts. That mindset shift — from planning as an obstacle to planning as protection — is often what separates a project that finishes smoothly from one that doesn’t.
Read more:- Pre-Construction Planning Tips for Commercial Building Projects
Key Steps in a Strong Pre-Construction Planning Process
No two commercial projects are identical, but a reliable pre-construction planning process generally follows these steps:
- Feasibility study — evaluating whether the site and concept are practical given zoning, budget, and timeline.
- Preliminary budgeting and cost estimating based on current market pricing.
- Site evaluation, including surveys, soil testing, and utility assessments.
- Design development in coordination with architects and engineers.
- Permitting, entitlements, and regulatory approvals.
- Master scheduling that sequences every phase of the build.
- Selecting a qualified general contractor and subcontractor team.
Each of these steps feeds into the next, which is why pre-construction planning works best as a continuous process rather than a single meeting or document.
Common Pre-Construction Planning Mistakes Commercial Owners Make
Even well-intentioned projects run into trouble when pre-construction planning is treat as a formality instead of a priority. The most common mistakes include:
- Finalizing design before checking it against budget reality.
- Skipping soil testing or utility locates to save time upfront.
- Choosing a contractor based on price alone, without reviewing experience.
- Underestimating permitting and inspection timelines.
- Failing to plan for how construction will affect an operating business, tenants, or customers.
Each of these mistakes is preventable with the kind of structured pre-construction planning a good general contractor builds into every project from day one.
Planning a commercial build or renovation? Get pre-construction planning done right the first time. Contact to talk through your project with our team.
How Icon Construction Approaches Pre-Construction Planning
At Icon Construction, pre-construction planning isn’t an optional add-on — it’s the foundation of how we run every project. Our pre-construction services bring budgeting, scheduling, and site logistics together before a single wall goes up, so clients know what to expect from day one to final walkthrough.
As a full-service general contractor, we manage every stage of the build in-house, which means our pre-construction planning team stays connected to the same crews and subcontractors who will actually execute the work. That continuity is what keeps estimates accurate and timelines realistic.
Whether a project involves ground-up construction, tenant build-outs, or renovations, our full range of construction services is built around the same principle: careful pre-construction planning up front prevents costly surprises later.
Who Benefits from Professional Pre-Construction Planning?
Pre-construction planning isn’t just for large developers. It matters just as much for commercial business owners opening a single retail location as it does for multi-building industrial or hospitality projects. Retailers, restaurants, assisted living facilities, religious institutions, and corporate offices all rely on the same disciplined process to keep their projects on track.
You can see this approach reflected across our completed commercial projects, where consistent pre-construction planning has helped clients across retail, restaurant, industrial, and assisted living sectors open on schedule and within budget.
Property managers and facility teams overseeing multiple locations benefit from pre-construction planning in a slightly different way: it creates a repeatable process that can be applie consistently across sites, making it easier to budget, forecast, and compare timelines from one project to the next instead of starting from scratch every time.
Ready to protect your project’s budget and timeline? A short pre-construction planning conversation now can save weeks of delays later. Reach out to our team today to get start.
Quick Pre-Construction Planning Checklist

Before breaking ground on your next commercial project, run through this quick pre-construction planning checklist:
- Have you confirmed the site is zone correctly for your intended use?
- Has a realistic budget been develop using current material and labor pricing?
- Have soil conditions and utility locations been verified?
- Is your design finaliz in a way that’s been checked against buildability and code?
- Have permitting timelines been factored into your overall schedule?
- Is your general contractor involved before design is locked in, not after?
- Do you have a plan for how construction will affect day-to-day business operations?
If you can’t confidently answer ‘yes’ to most of these, it’s a sign your pre-construction planning process needs more attention before moving forward.
Frequently Asked Questions About Pre-Construction Planning
What is included in pre-construction planning?
Pre-construction planning typically includes feasibility studies, budgeting, site evaluation, design coordination, permitting, and scheduling — everything needed to prepare a project before construction begins.
How long does pre-construction planning take?
Timelines vary by project size and complexity, but most commercial pre-construction planning phases run anywhere from a few weeks to a few months, depending on permitting requirements and design scope.
Who should be involved in pre-construction planning?
A strong pre-construction planning process involves the property owner, architect, engineers, and general contractor working together from the earliest stages, rather than bringing the contractor in after design is finalized.
Does pre-construction planning cost extra?
Some contractors bundle pre-construction planning into the overall project fee, while others offer it as a separate service. Either way, the upfront investment in planning typically saves far more in avoided change orders and delays.
Why does pre-construction planning matter more for commercial projects than residential ones?
Commercial projects usually involve tighter regulatory requirements, larger budgets, and real business impact — lost revenue, delayed openings, or disrupted operations — which makes thorough pre-construction planning even more critical.
Can pre-construction planning help if I already have architectural drawings?
Yes. Even with finished drawings, a general contractor can still add real value through pre-construction planning by pressure-testing the design against current material costs, local permitting requirements, and realistic construction sequencing before bids go out. Catching a buildability issue at this stage is still far cheaper than catching it once framing has started.
Final Thoughts
Pre-construction planning is where successful commercial projects are really built. It’s the process that turns a design concept into a realistic budget, a workable schedule, and a project that runs smoothly from groundbreaking to grand opening. Skipping it doesn’t save time — it just moves the problems to a more expensive point in the project.
For commercial property owners, the choice isn’t really between planning and not planning — it’s between planning early, on your own terms, or planning reactively, under pressure, once something has already gone wrong. Every dollar and every week invested in pre-construction planning tends to pay for itself many times over by the time a project reaches completion.
Learn more About and how our team approaches every commercial project with the same commitment to careful pre-construction planning, transparent communication, and quality craftsmanship.
Start your project with a partner who plans ahead. Icon Construction has years of experience guiding Ohio businesses through commercial construction — from the first pre-construction planning meeting to the final walkthrough. Get in touch with our team to schedule a consultation.
